
PORTFOLIO
Selected residential renovations, furnishings, and custom details designed for the way each client lives
MID-CENTURY LAKE HOUSE RENOVATION

Originally built in the 1950s, this lakeside home had great architectural bones but a kitchen that no longer suited the way the family lived.
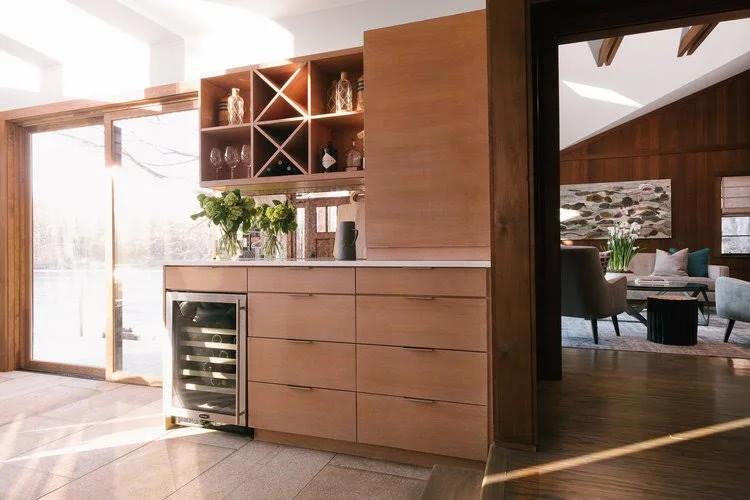
Our renovation expanded the kitchen with a new dining addition that included a new built-in mudroom and custom bar - each adding storage while enhancing a breathtaking lake view.
The large island improved function and complemented the home’s architecture.
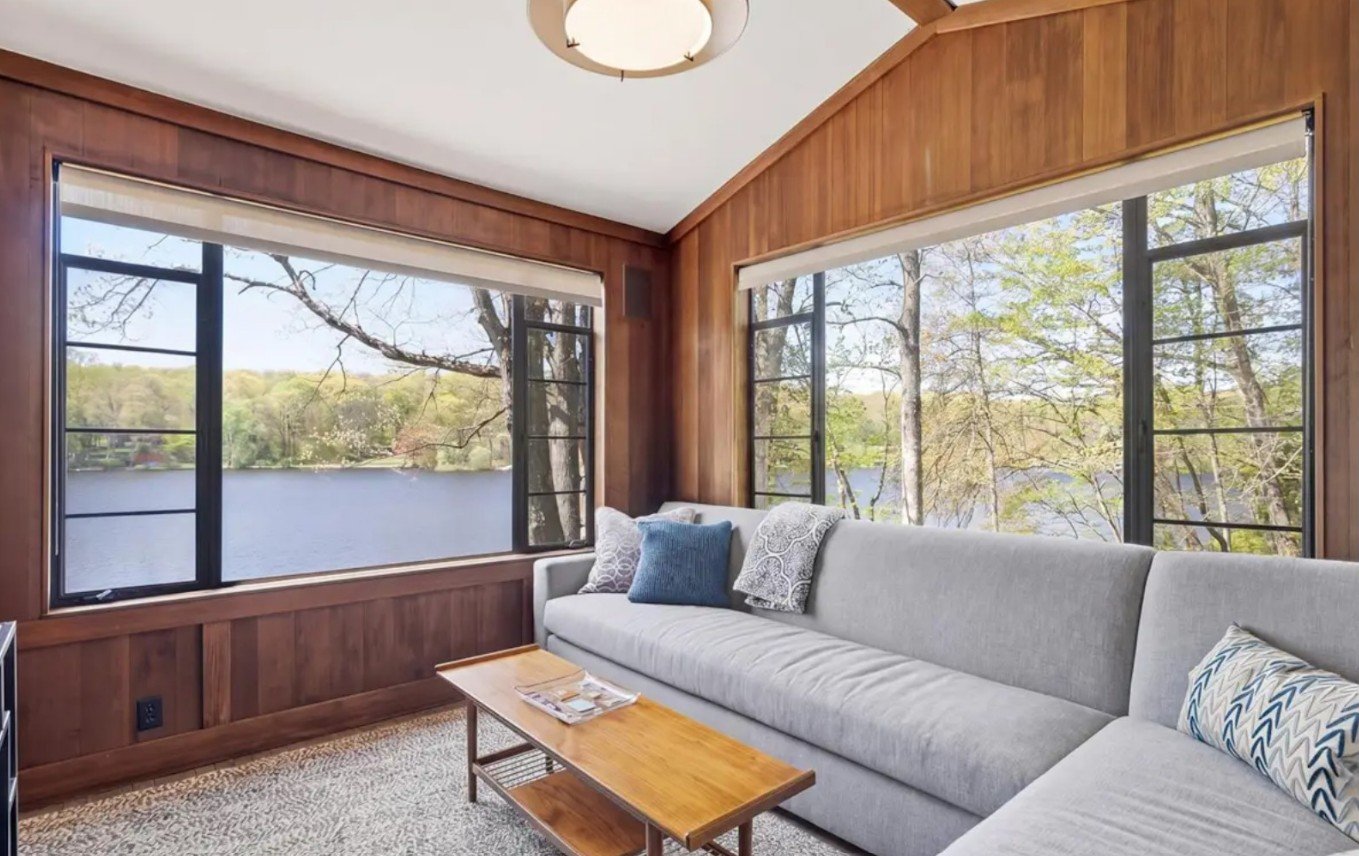
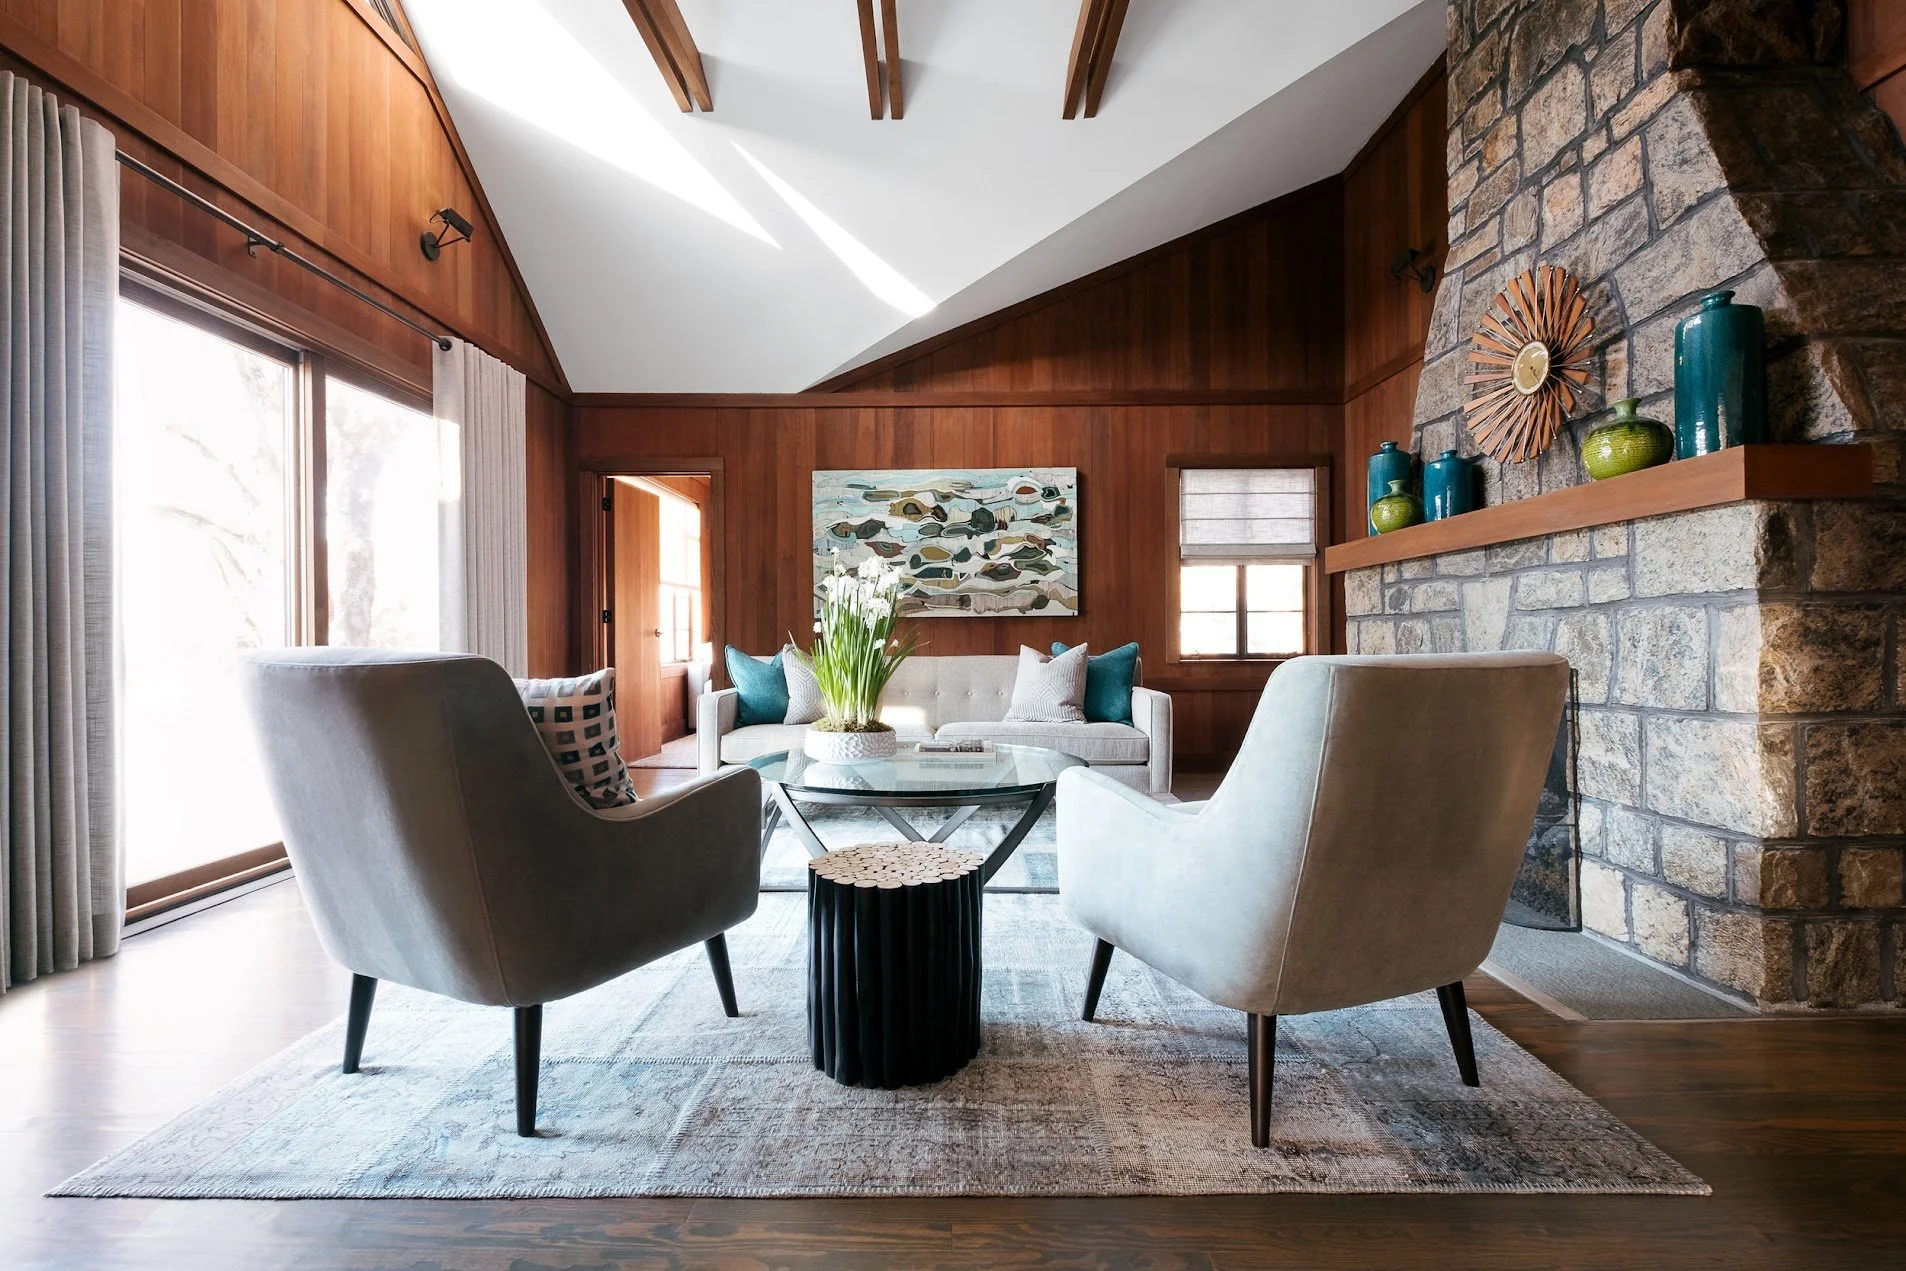
Warm woods tones, vintage inspired furnishings, and carefully integrated built-ins reinforce the home's original character while allowing the lake to remain the focal point. The result is a home that feels true to its mid-century roots while functioning beautifully for contemporary family life.
HISTORIC BRONXVILLE TUDOR KITCHEN RENOVATION
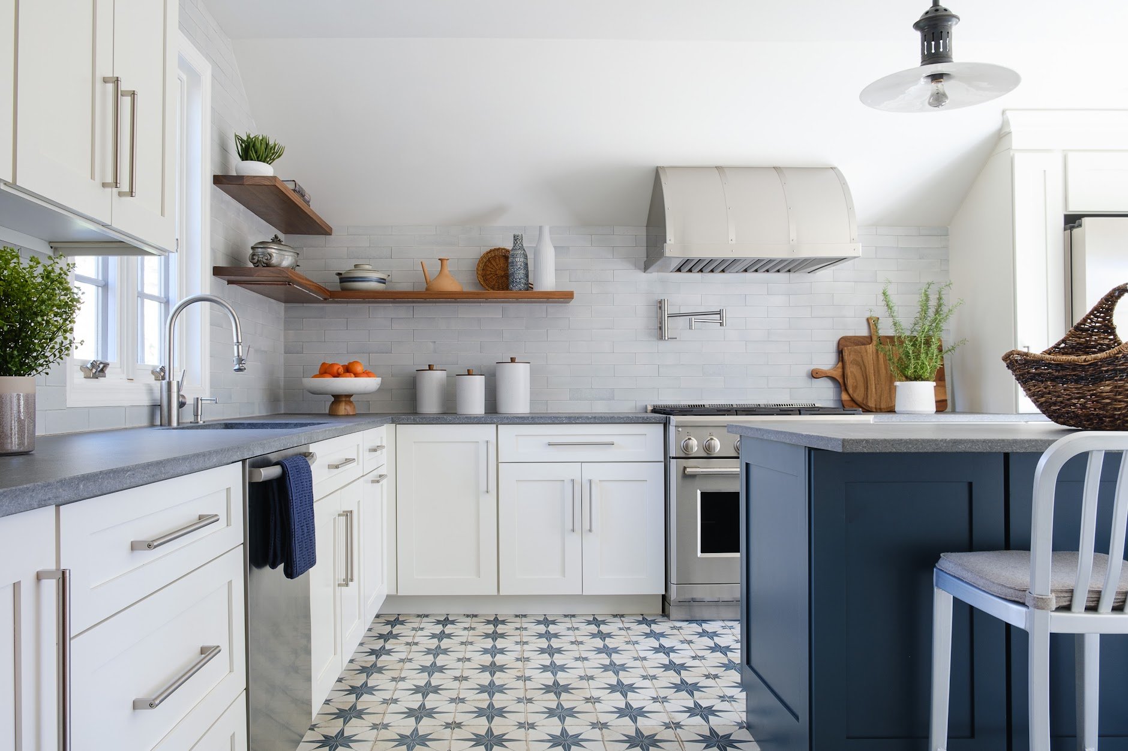
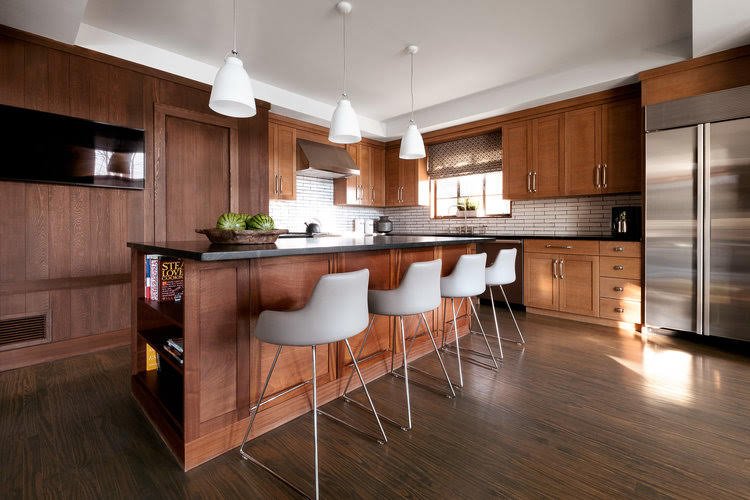
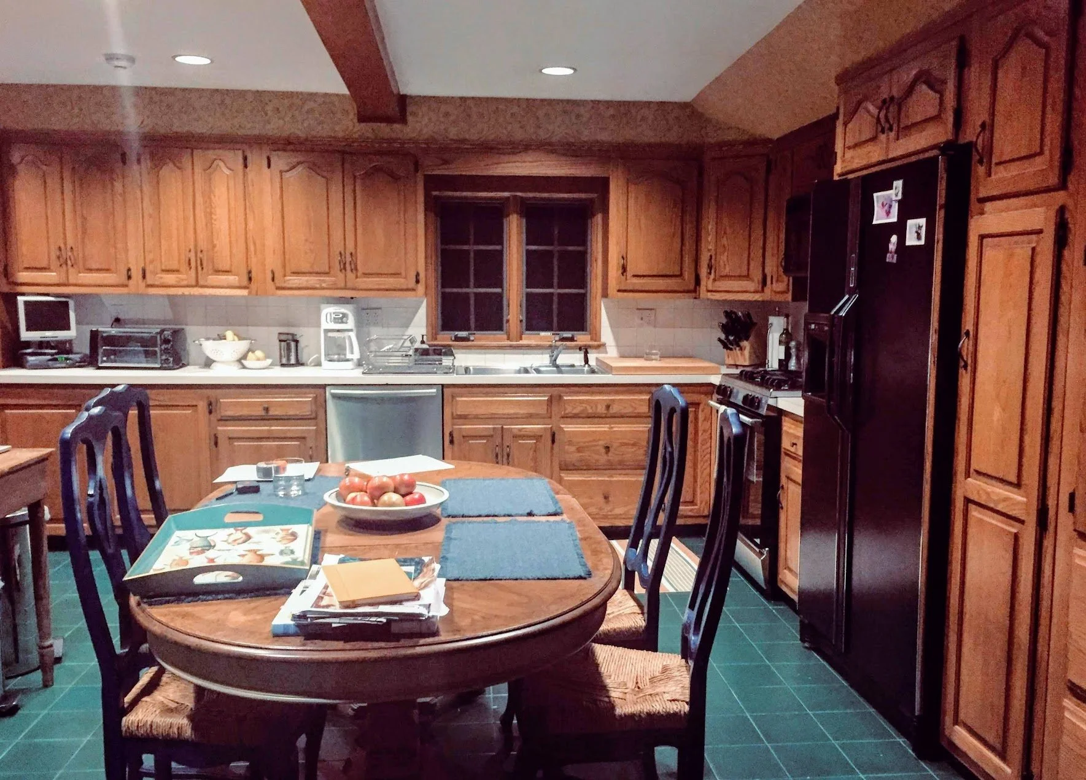
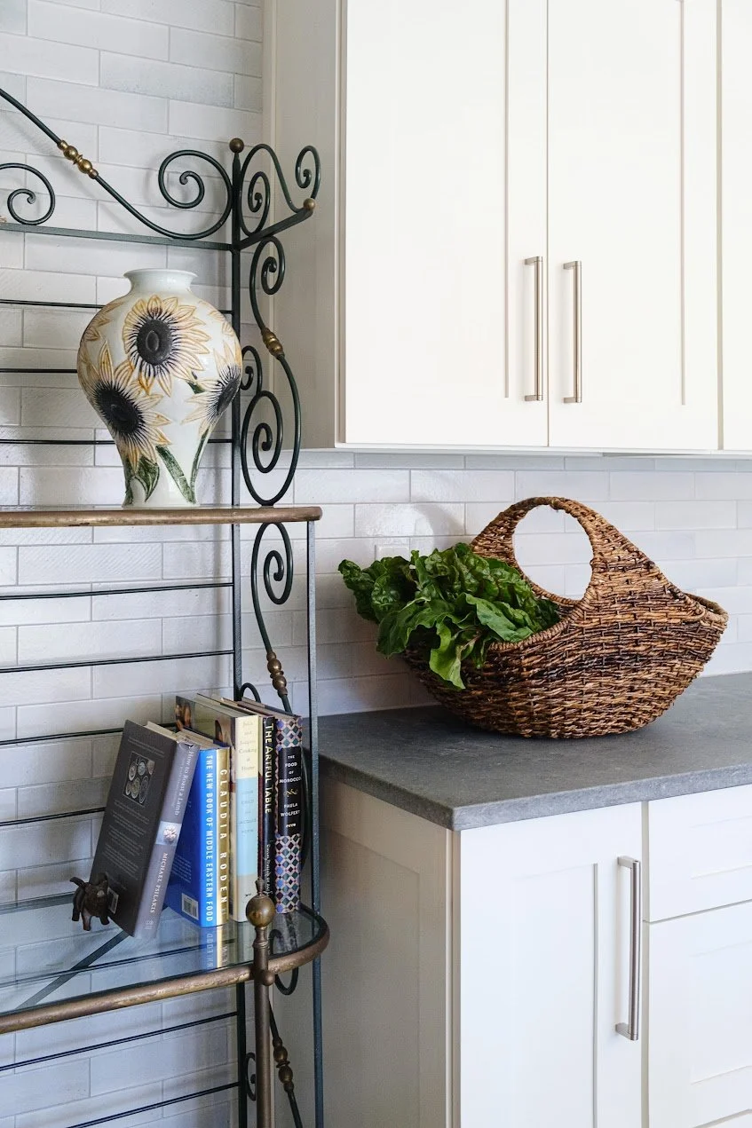
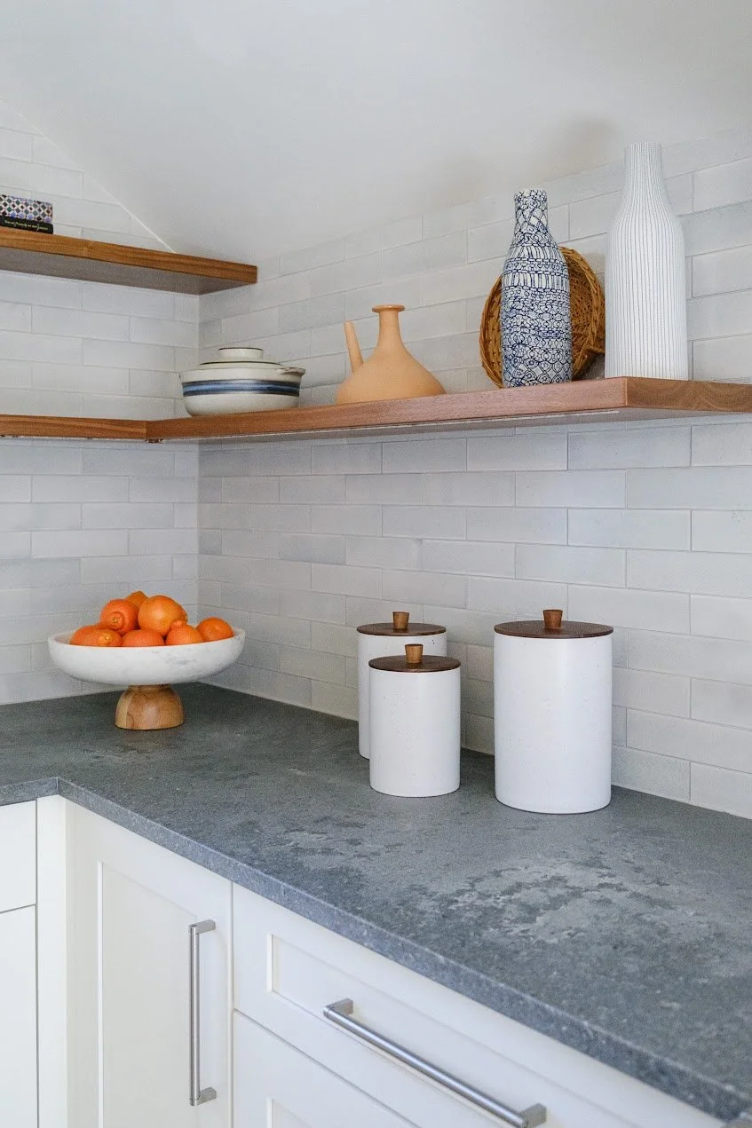
The kitchen no longer reflected the character of this historic Tudor home. Heavy oak cabinetry, dated finishes, and an enclosed layout made the space feel dark and disconnected from the rest of the house. A sloping roofline limited the use of one of the primary walls, making it difficult to incorporate a cherished antique baker's rack.
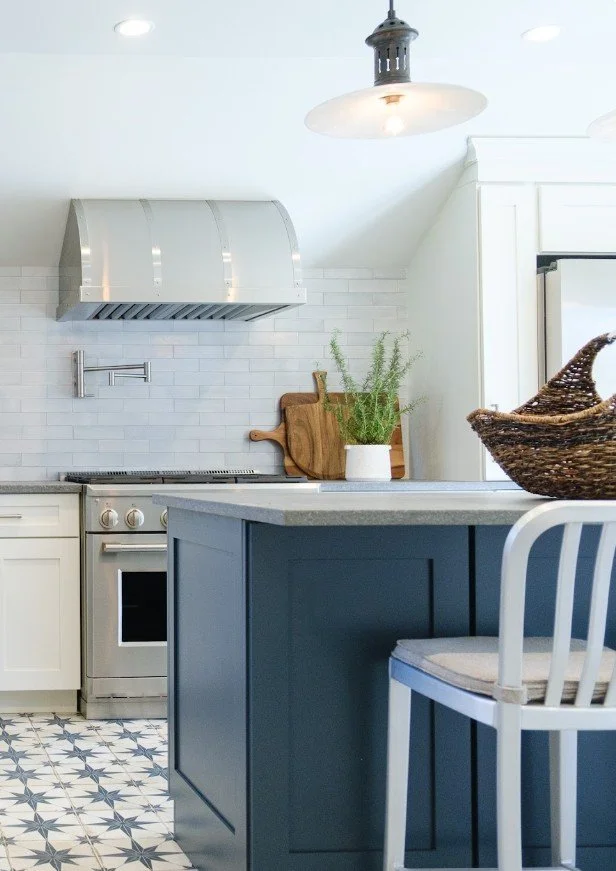
The renovation focused on respecting the home's architecture while creating a brighter, more functional kitchen tailored to the way the homeowners cook, gather, and live.
NEW ROCHELLE WATERFRONT RESIDENCE
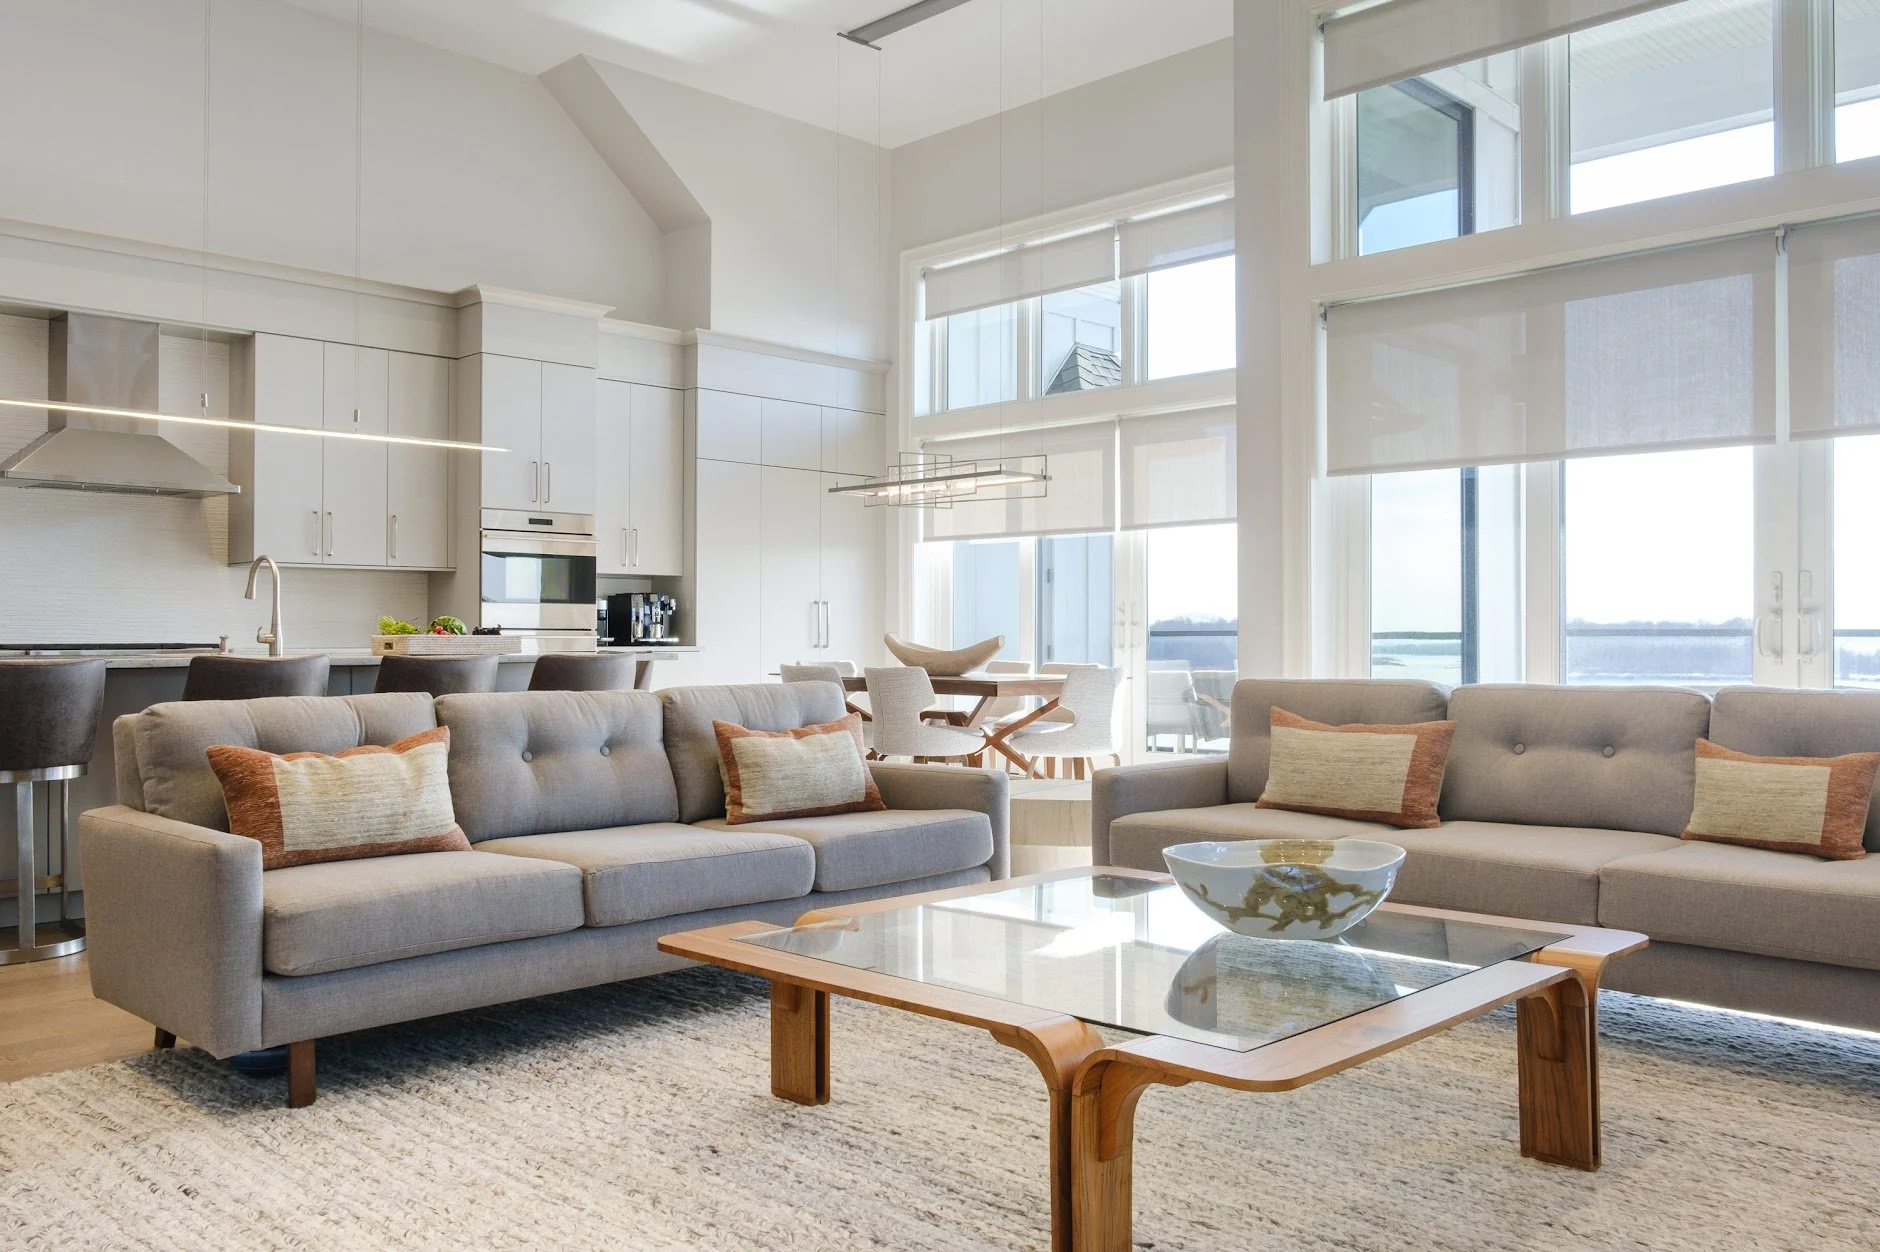
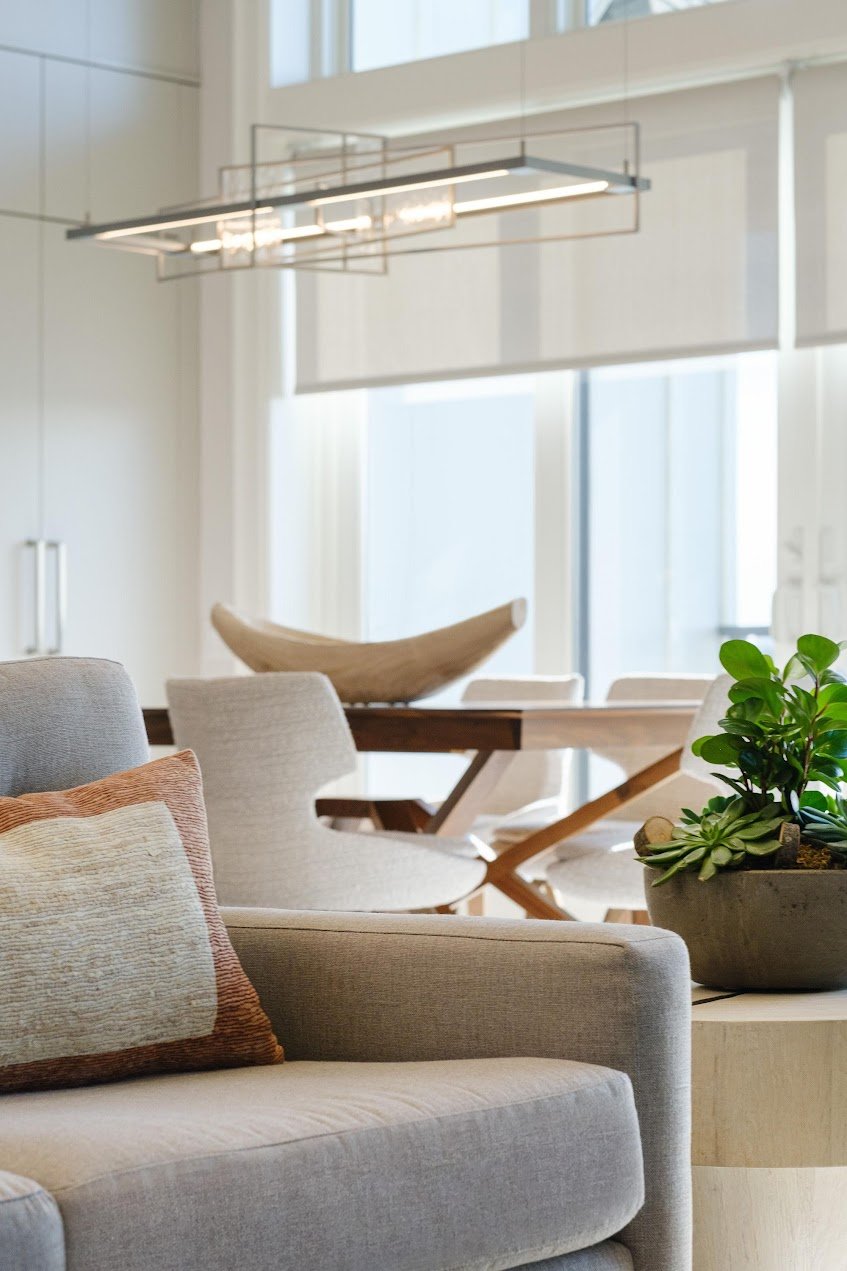
Brought onto this project before construction, we were able to modify the lighting plan, guide interior selections and design custom storage solutions.
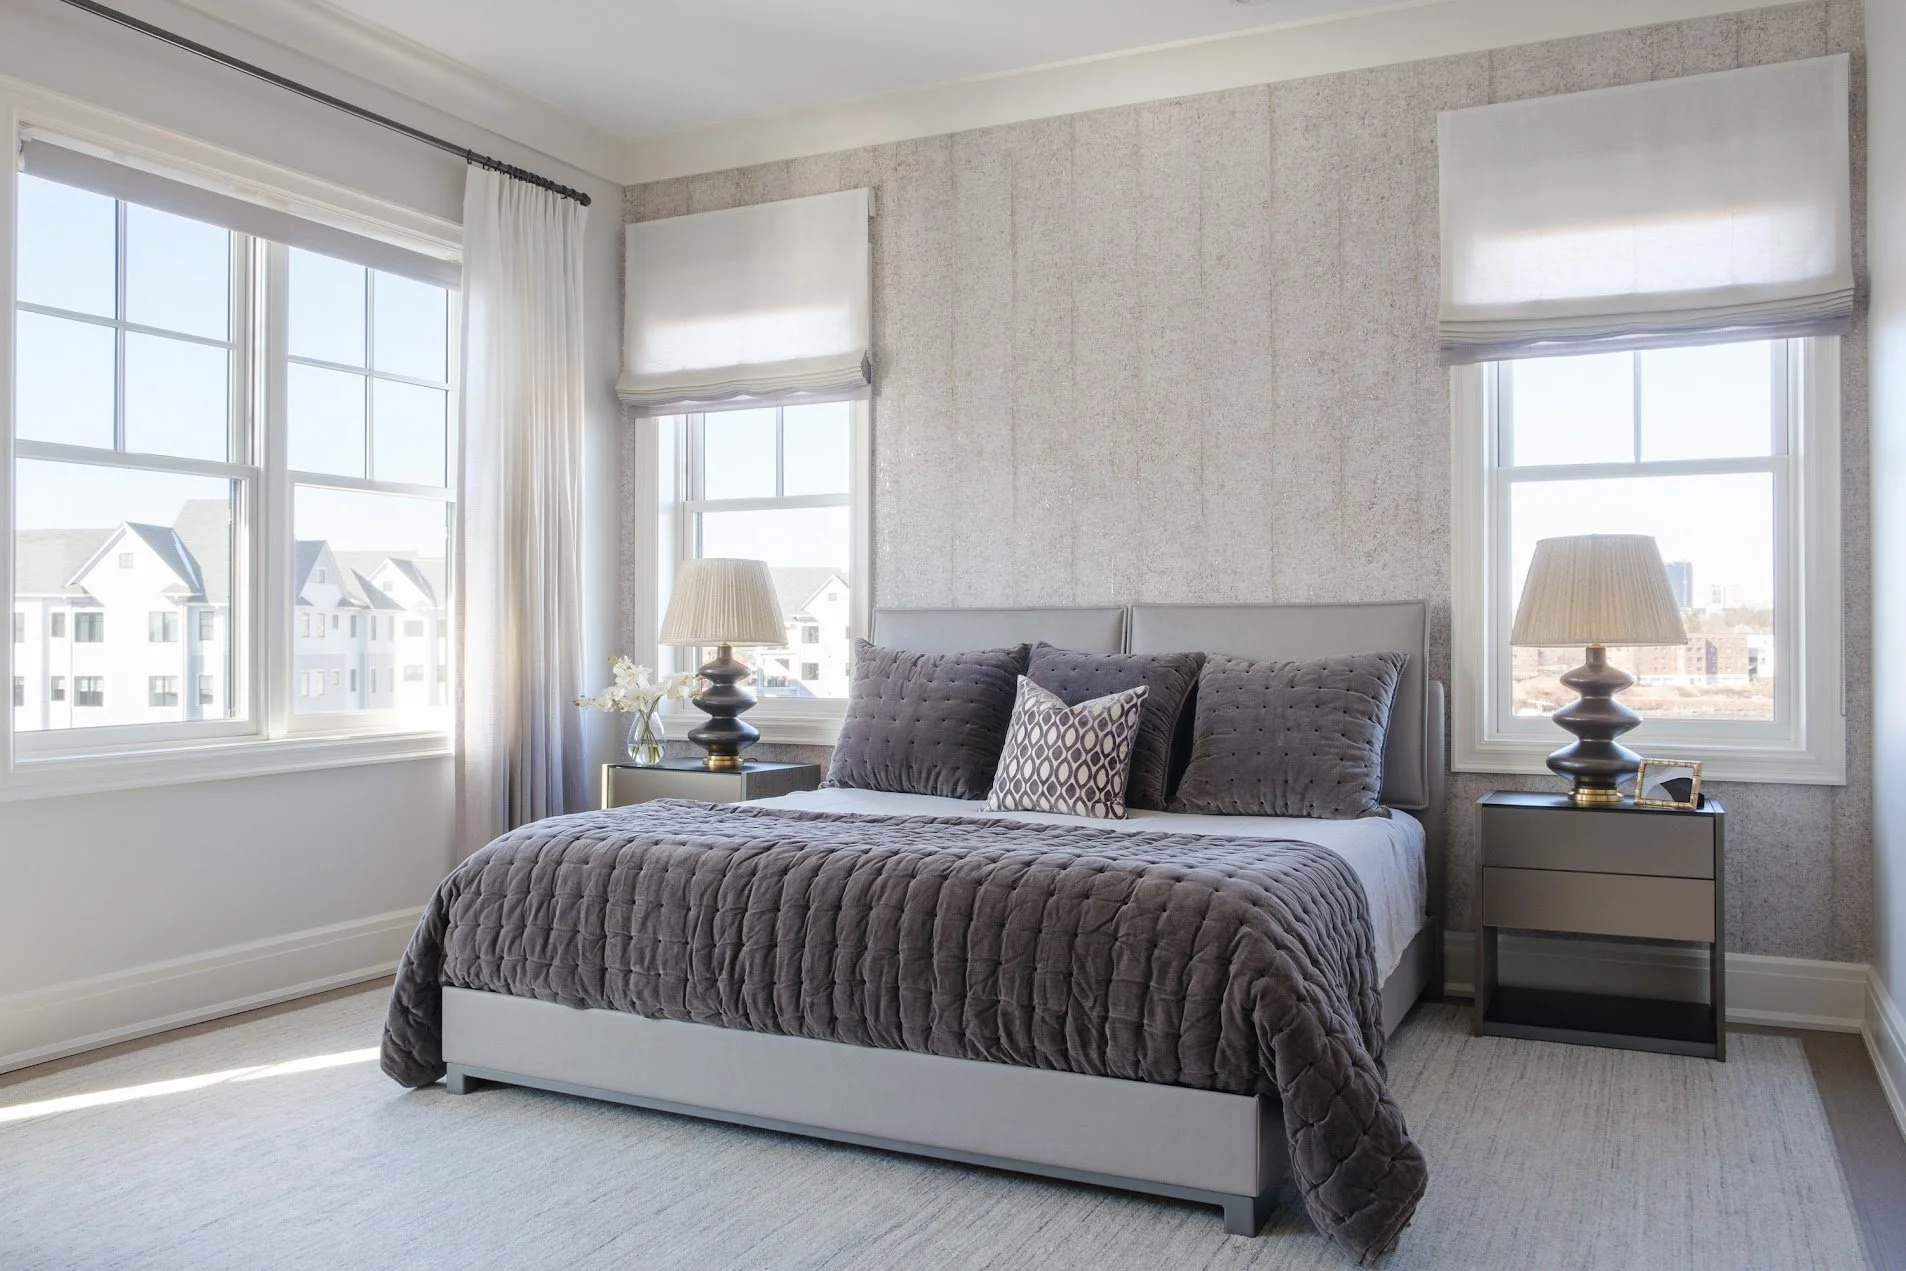
While many core materials — cabinetry, flooring, plumbing fixtures, and tile — were constrained by the developer, every selection was carefully coordinated to create a home that reflects the homeowners’ tastes and lifestyle.
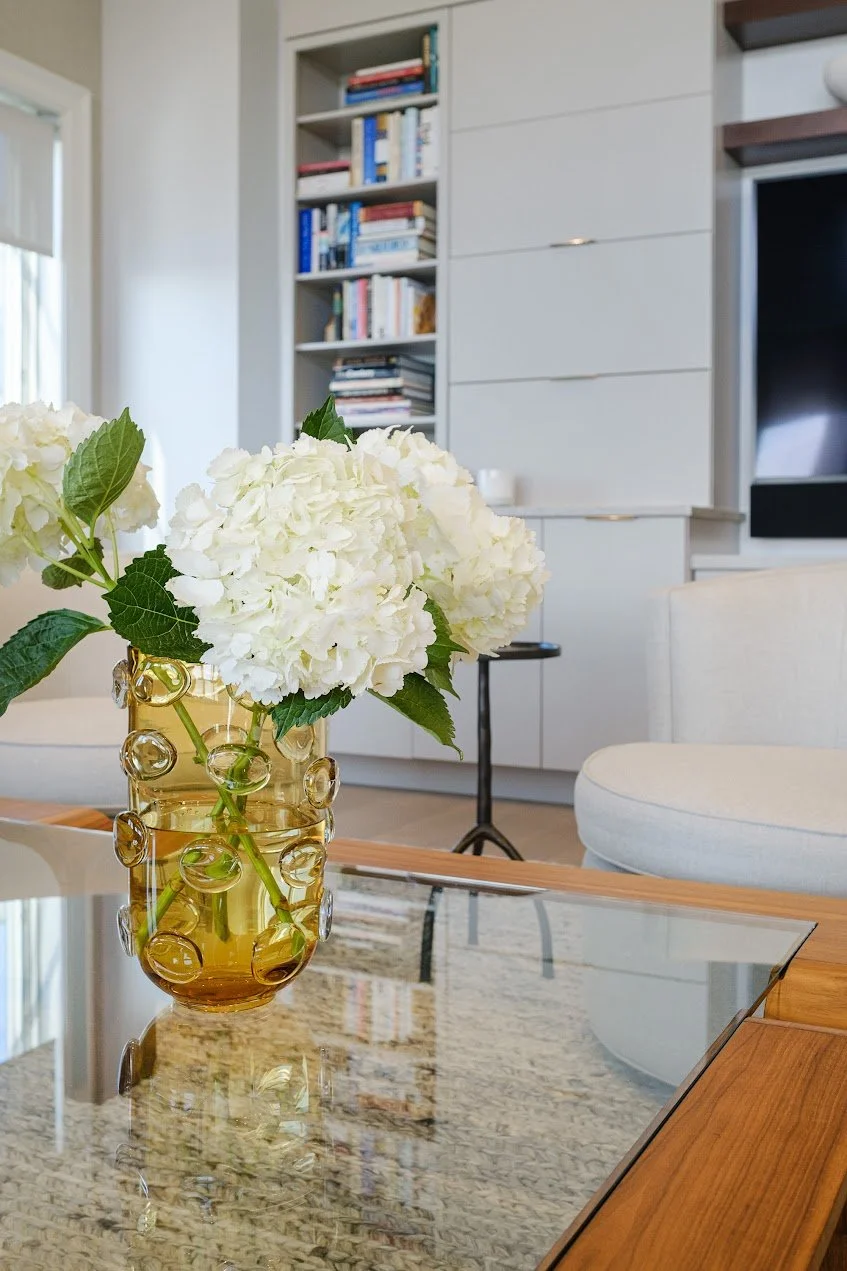
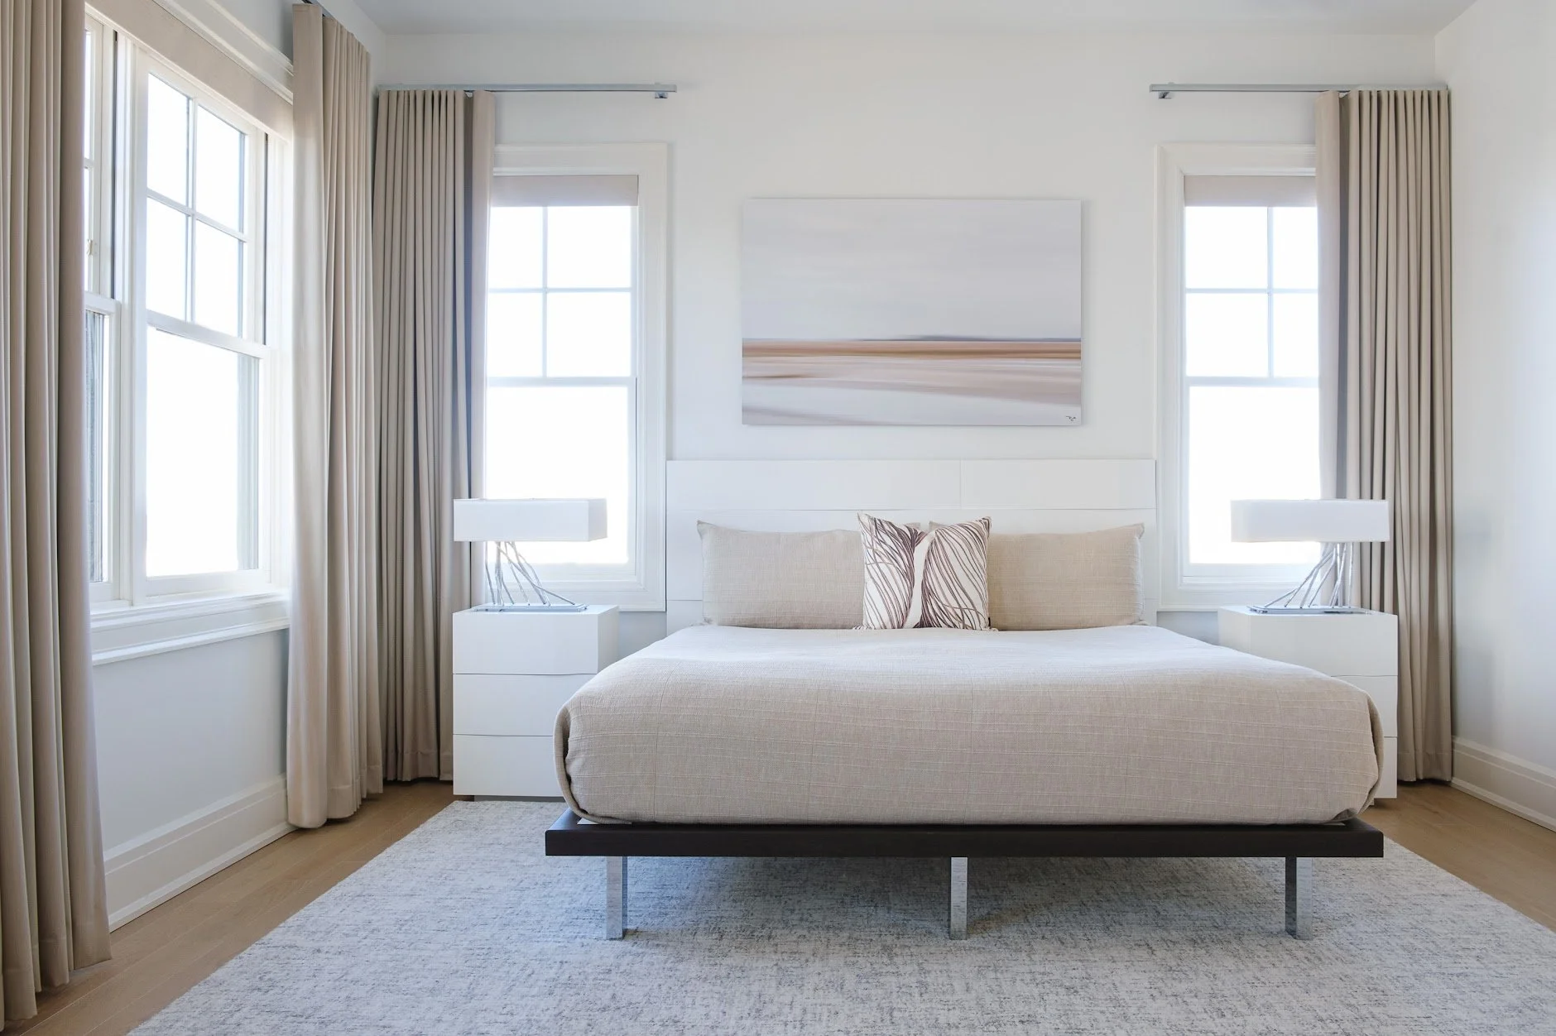
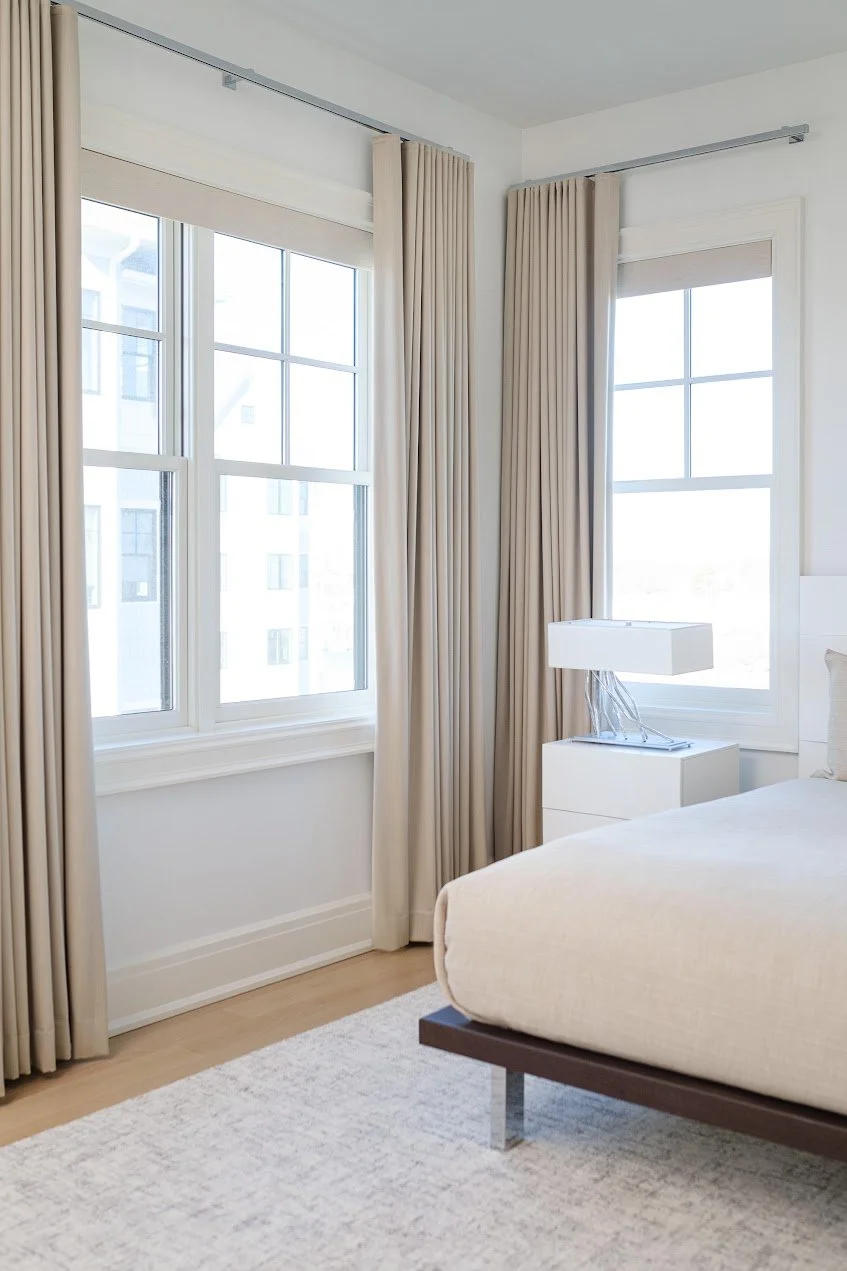
Rather than redesigning architecture, our goal was to elevate and personalize it. Layered textures, custom window treatments, furnishings, lighting, wallpaper, art, and accessories introduce warmth and personality.
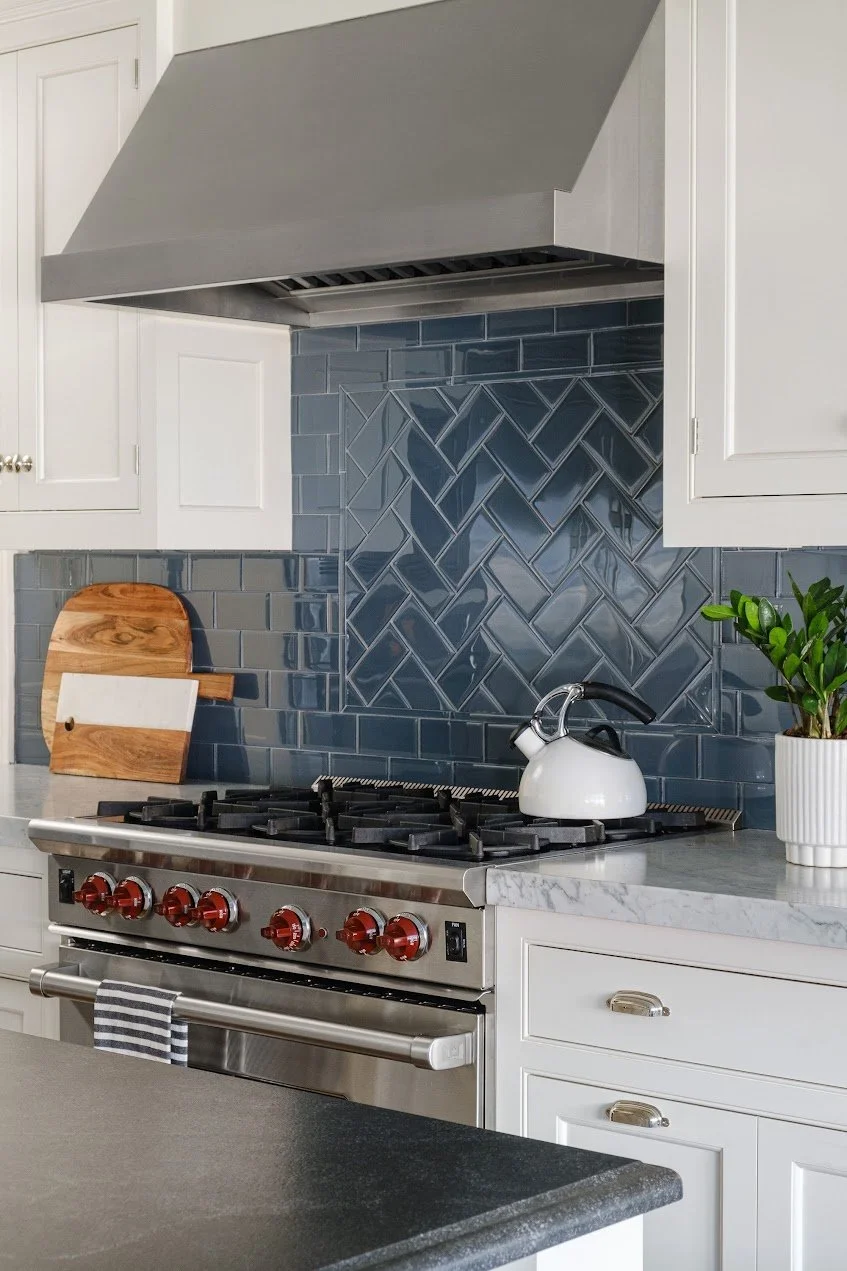
LARCHMONT COLONIAL KITCHEN RENOVATION
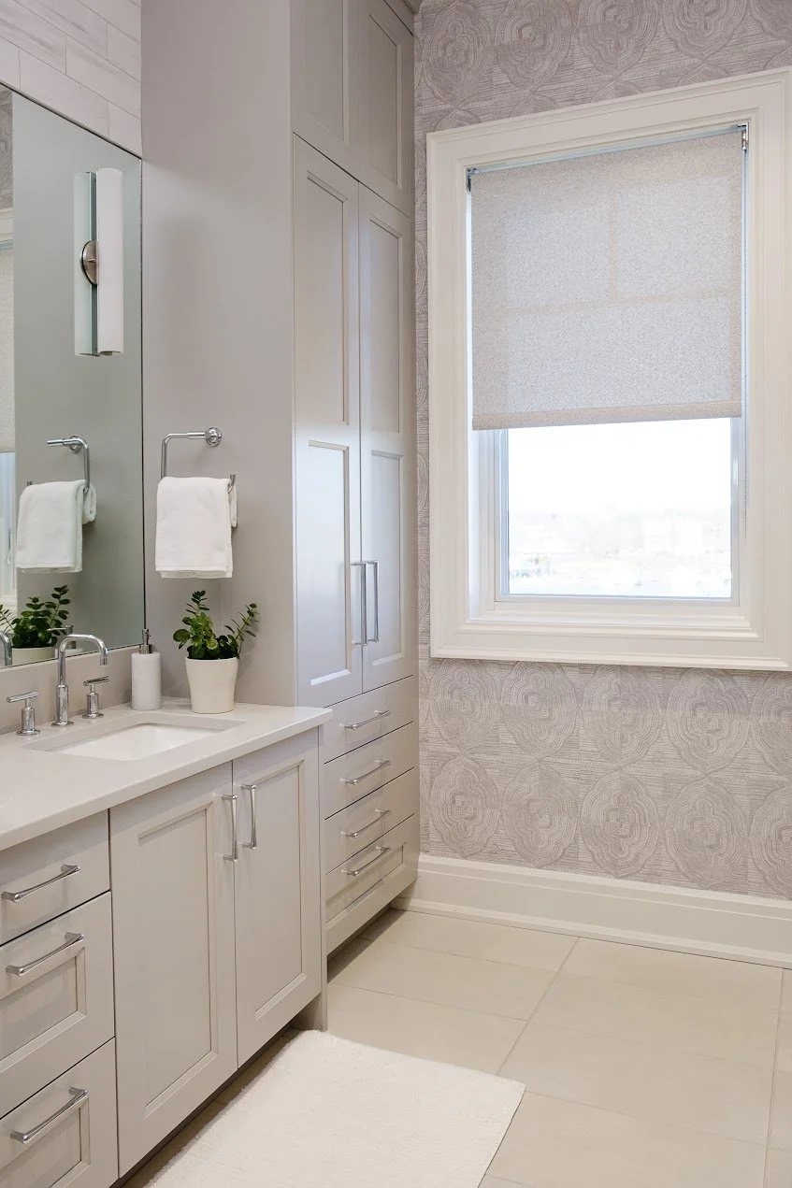
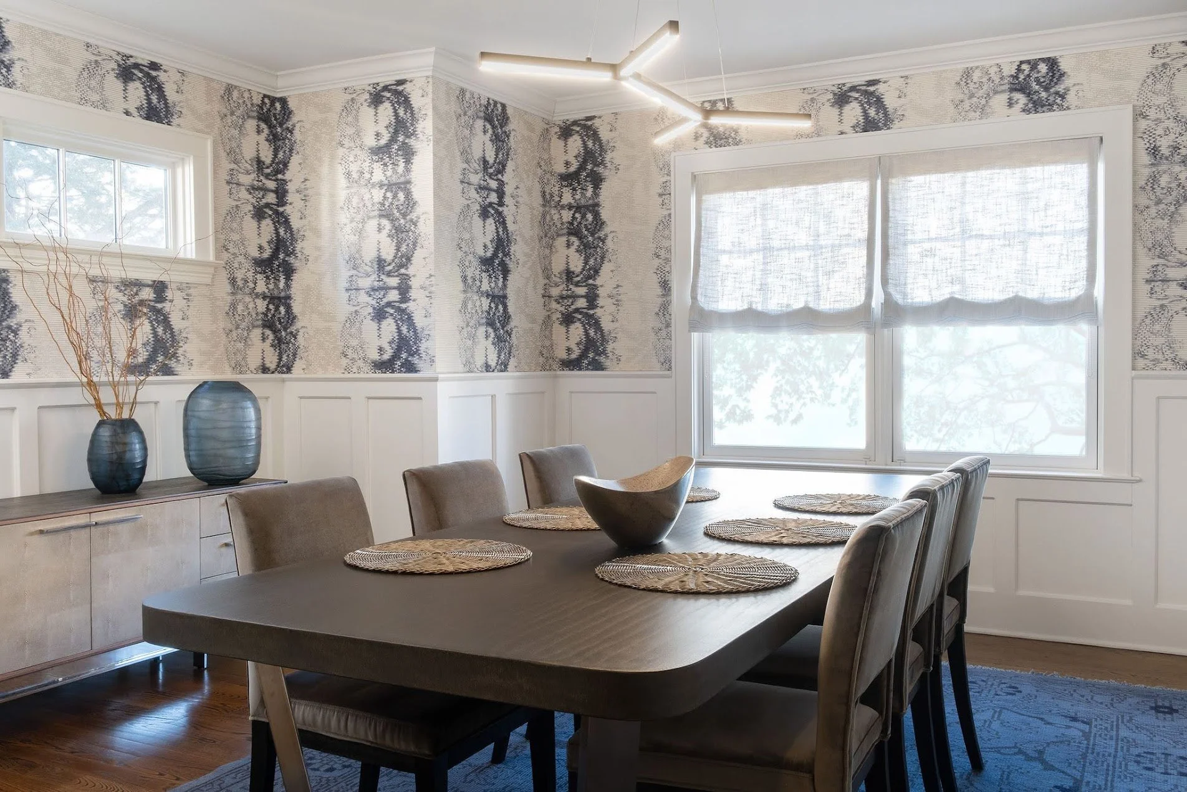
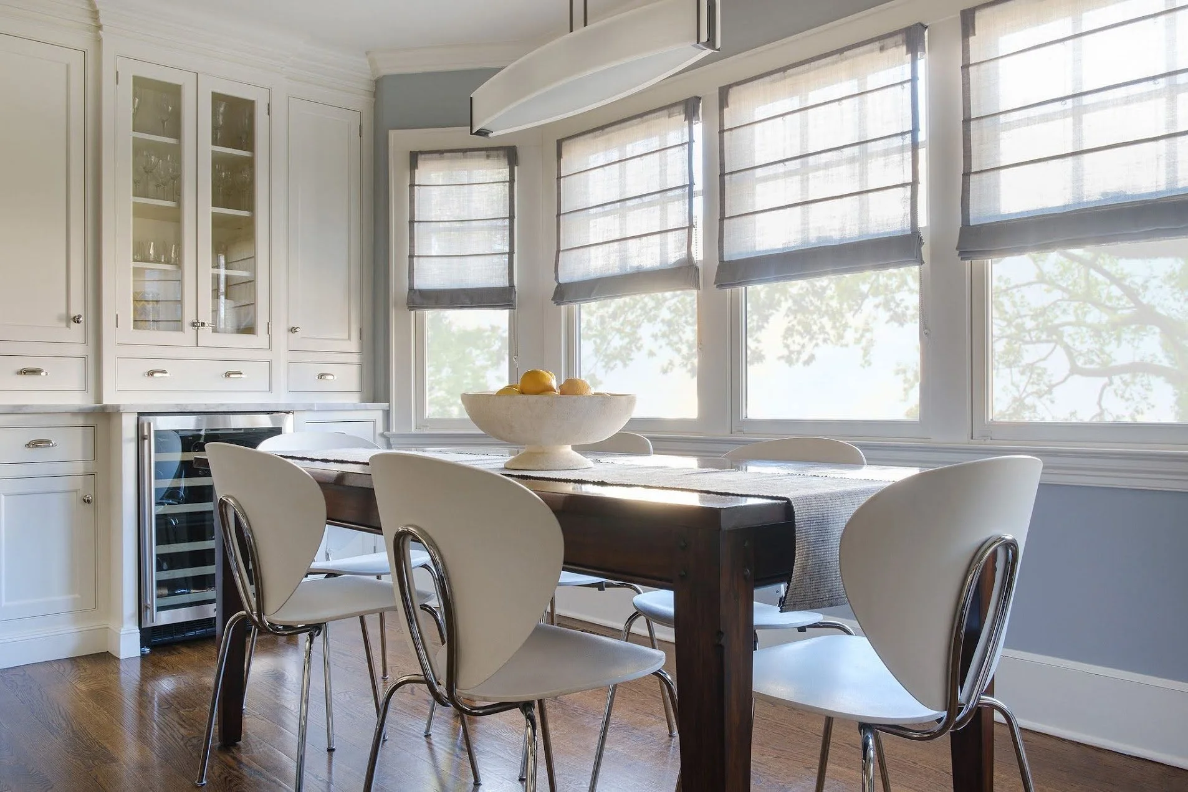
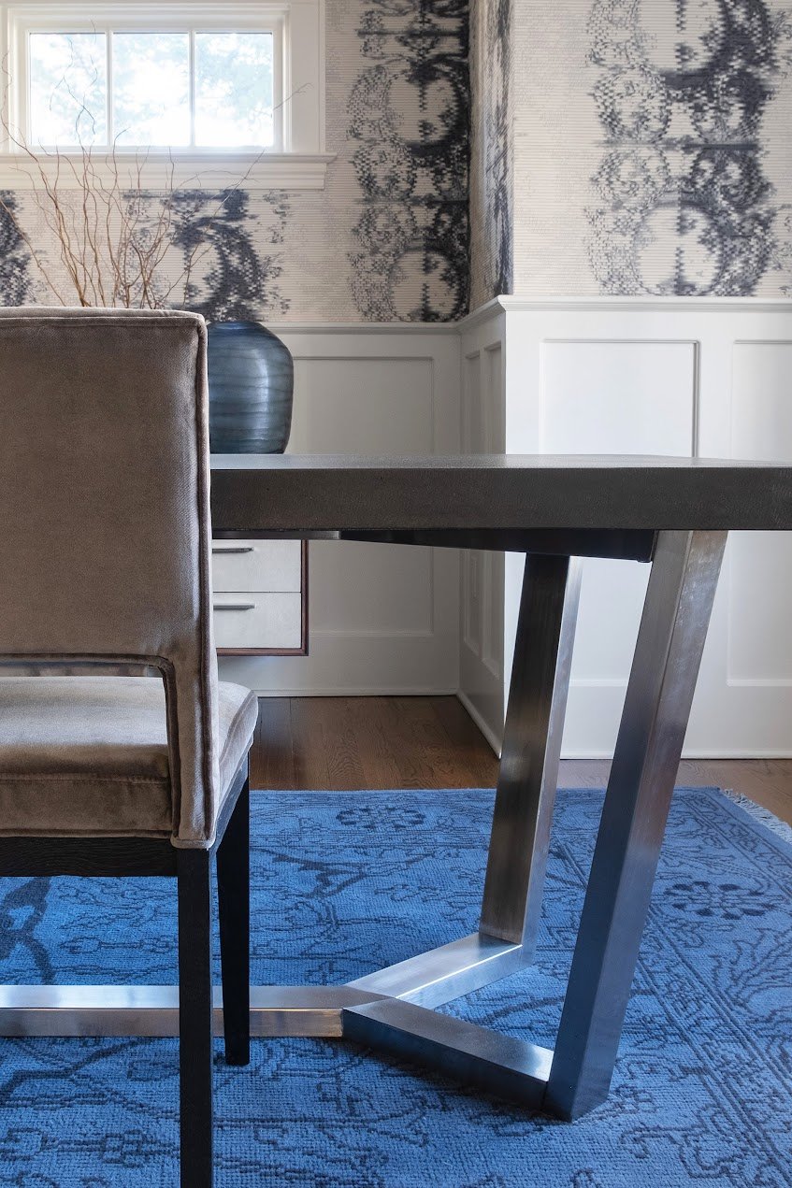
The goal was to bring contemporary living to a classic colonial through a kitchen renovation, while preserving its architectural character. From there, the design expanded into the adjoining living spaces, creating a cohesive experience that feels contemporary without sacrificing warmth or function.
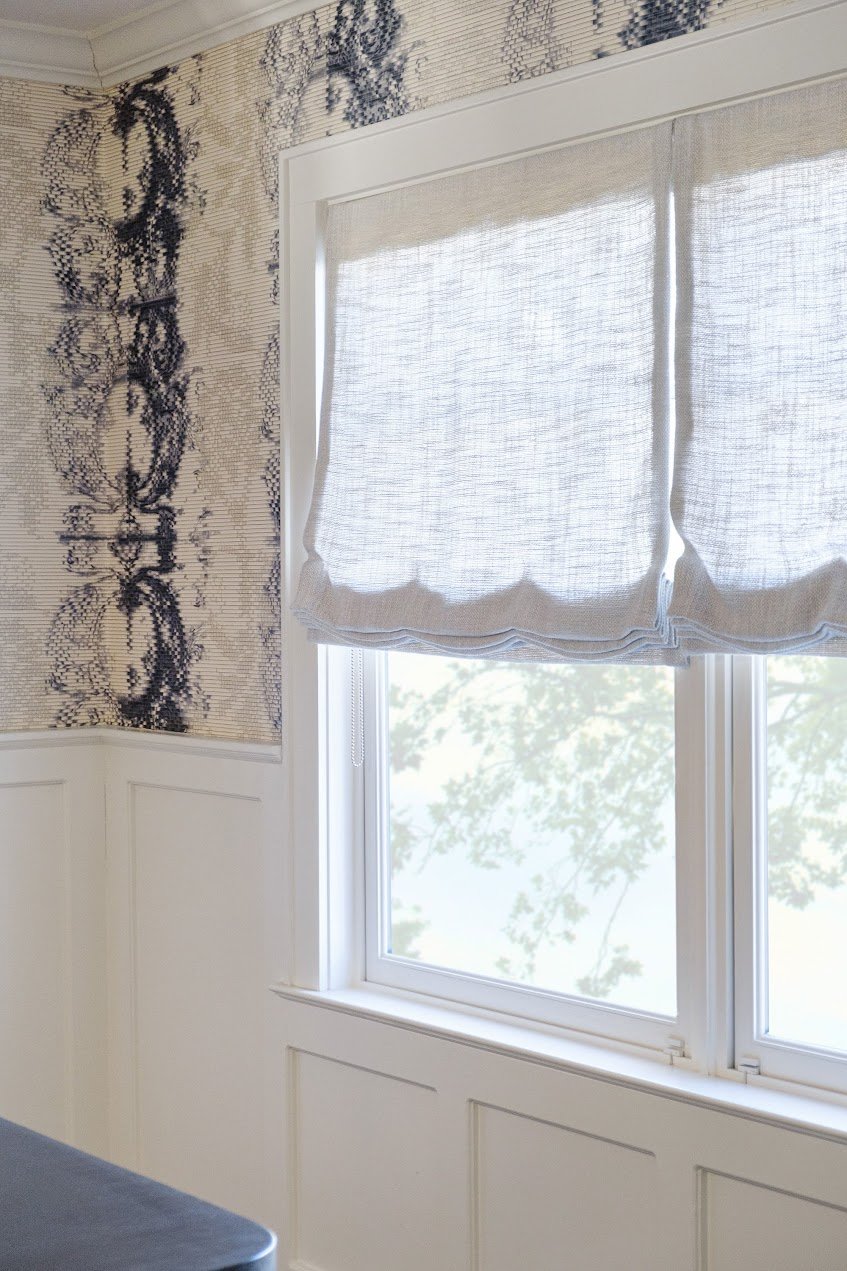
Rather than relying on trends, the interiors were layered with clean-lined furnishings, custom window treatments, dramatic wallcovering, and carefully selected materials that complement the home's original millwork and architectural details.
ADDITIONAL PROJECTS

START THE CONVERSATION
Whether planning a renovation, building a new home, furnishing a residence, or updating an existing space, a Discovery Call is an opportunity to explore what's possible and determine the best path forward.